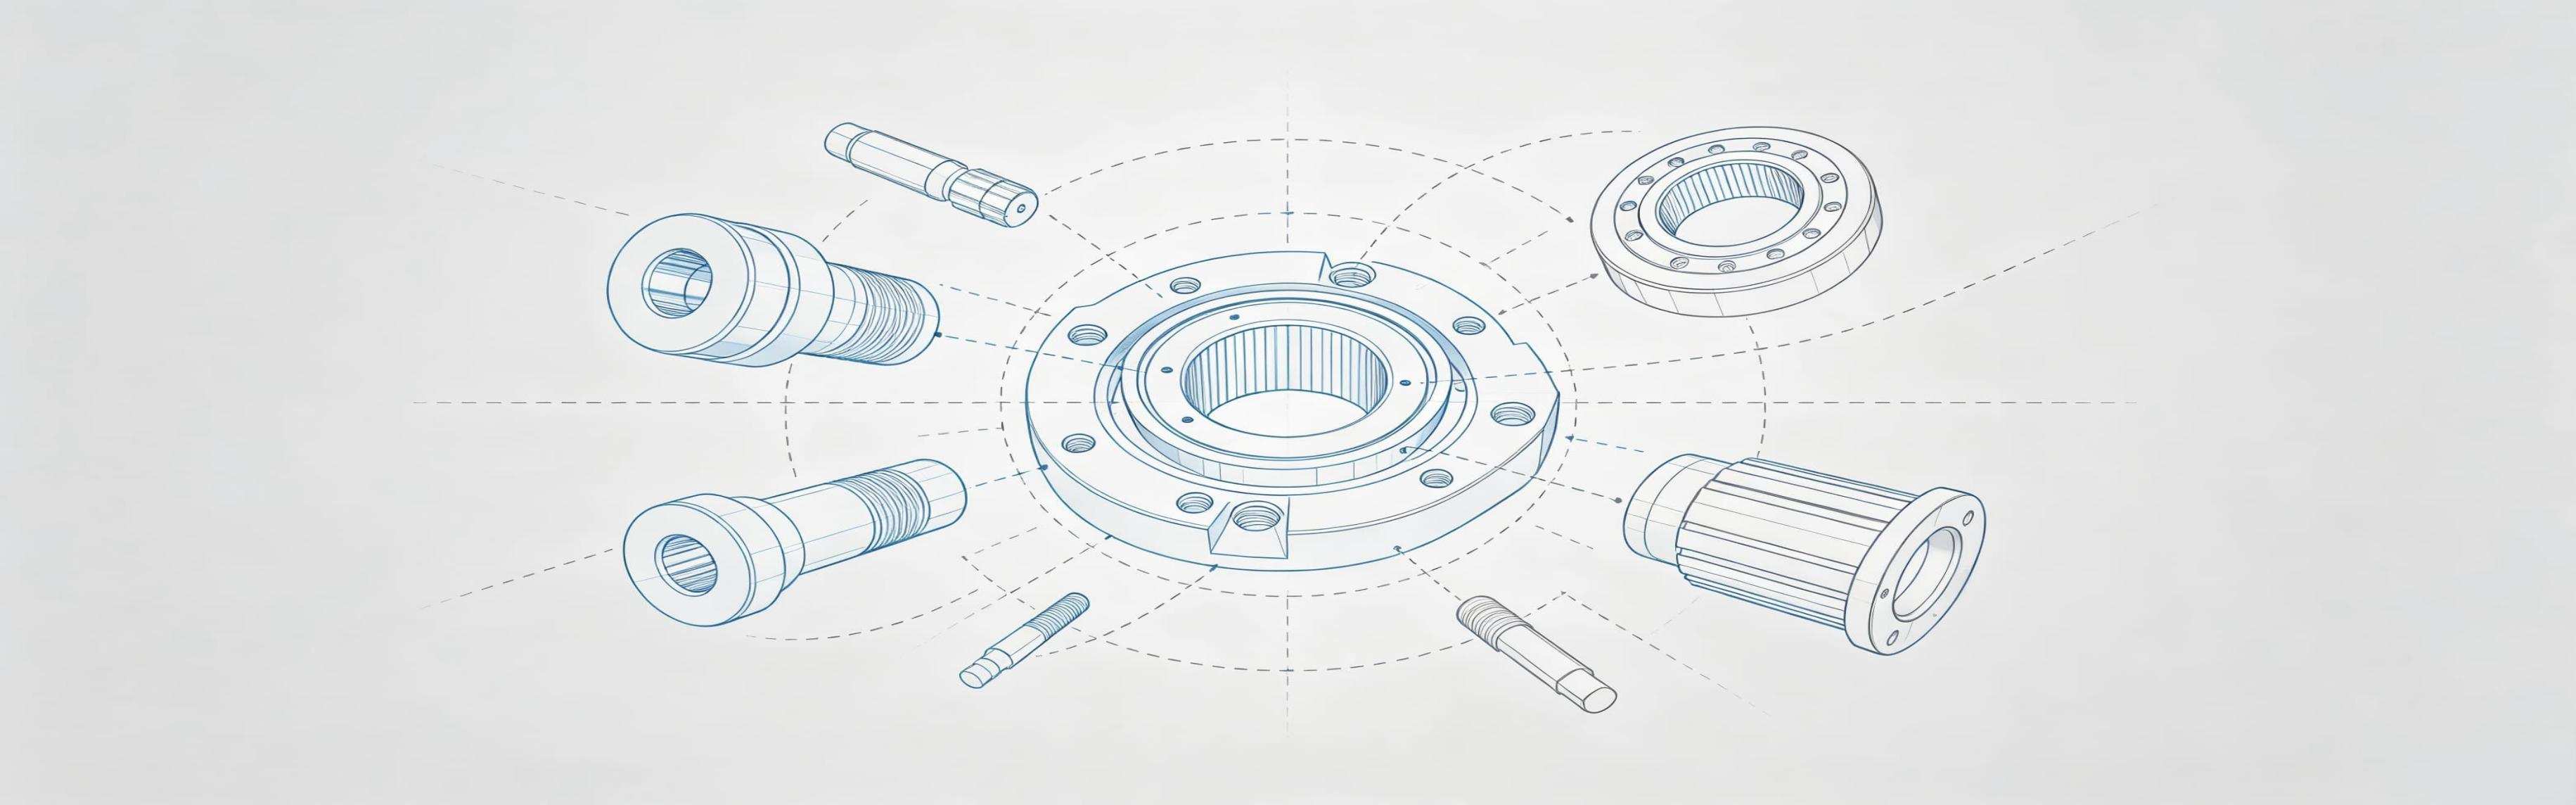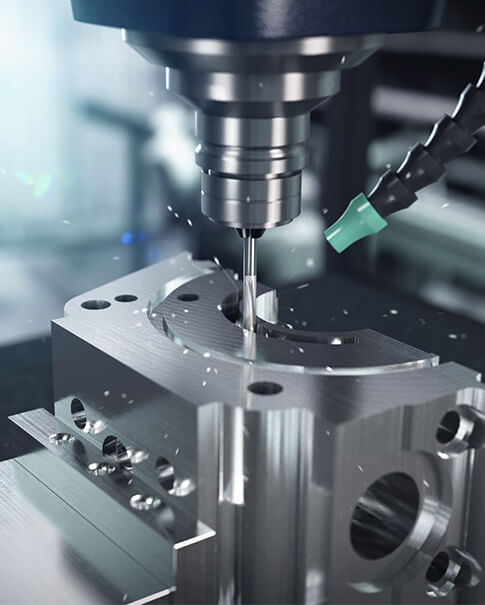
There is a moment in every product development cycle when the CAD model becomes real. The geometry that existed only on a screen suddenly sits on an inspection table, and you get to answer the question that matters most: "Does it fit?"
For engineers and procurement professionals across the United States, United Kingdom, Germany, and France, that moment depends entirely on the CNC machining partner they choose. The wrong partner delivers parts that are late, out of spec, or both. The right partner becomes a seamless extension of your engineering team.
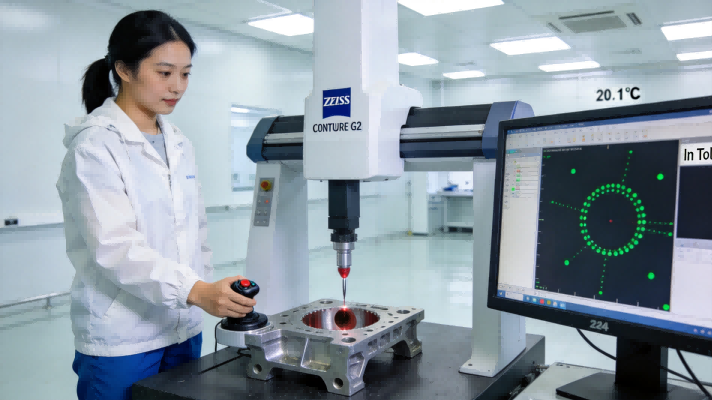
We have been that partner for medical device companies, aerospace suppliers, automotive OEMs, and industrial automation firms for [X] years. Our shop runs DMG MORI and Mazak 5-axis machines. Our inspectors use a Zeiss CMM to verify every critical dimension. And our engineers speak fluent English (and some German and French) to ensure nothing gets lost in translation.
What We Actually Do Every Day
CNC machining sounds simple: put a block of material in a machine, press start, get a part. But precision machining at scale is anything but simple.
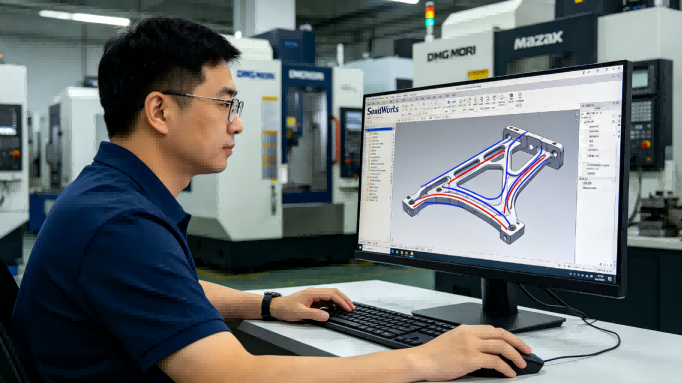
A typical order for us involves reviewing your CAD file and drawing, running a DFM (Design for Manufacturability) analysis before we even quote, selecting the right material from our stock, programming toolpaths that balance speed and accuracy, machining first articles for inspection, adjusting feeds and speeds based on real-time tool wear data, and finally, cleaning, deburring, inspecting, and packaging your parts.
We do this for every order, whether it is one prototype or five thousand production parts.
Every engineer asks about tolerance. And every machinist has a slightly different answer.
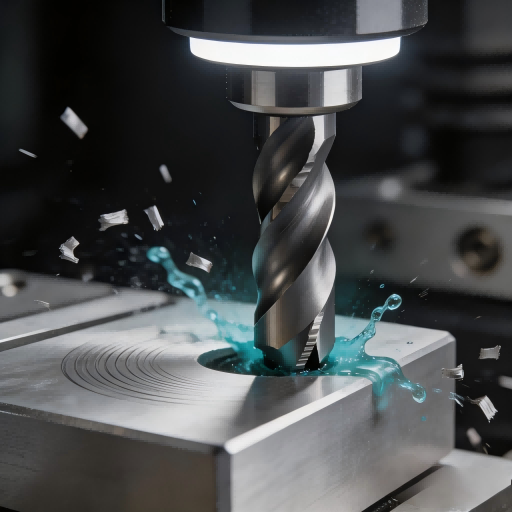
Here is ours: we routinely hold ±0.01mm on standard 3-axis work. On our 5-axis machines, we hold ±0.005mm for critical features. But here is what we have learned from working with hundreds of Western clients: most parts do not need ±0.005mm everywhere. Over-tolerancing is one of the biggest drivers of unnecessary cost.
A hole that locates a pin needs tight tolerance. The outer profile of a bracket that clears other components by 2mm does not. A German automotive client once sent us a drawing with ±0.01mm on every dimension, including non-critical surfaces. We asked to review the assembly, identified which surfaces actually mated, and reduced the tolerance on the rest to ±0.1mm. The part cost dropped by 35%, and the assembly worked perfectly.
That is the value of a partner who asks questions before cutting material.
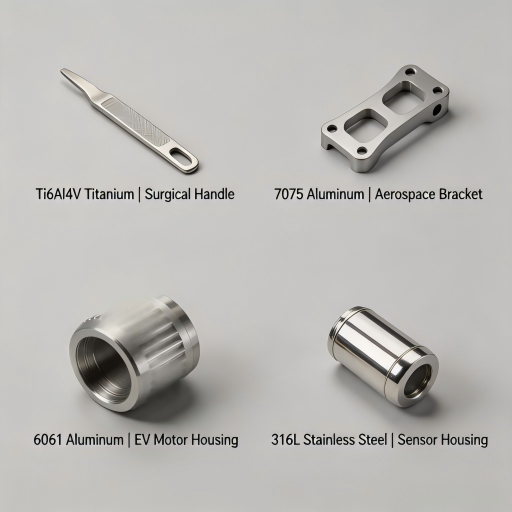
Aluminum is our most common material — 6061 for general-purpose parts, 7075 for high-strength applications, 2024 for fatigue-resistant aerospace components. But we also machine stainless steel (303, 304, 316L, 17-4 PH) daily for medical and marine clients. Titanium Ti6Al4V comes through our shop for surgical instruments and lightweight drone frames. And we have extensive experience with engineering plastics like PEEK, POM, Nylon, and ABS.
For high-temperature applications, we machine Inconel 718 and other nickel-based alloys. For electrical components, we machine C360 brass and C110 copper. The range of materials we handle is broad, but the approach is always the same: match the cutting parameters to the material, monitor tool wear closely, and inspect every critical feature.
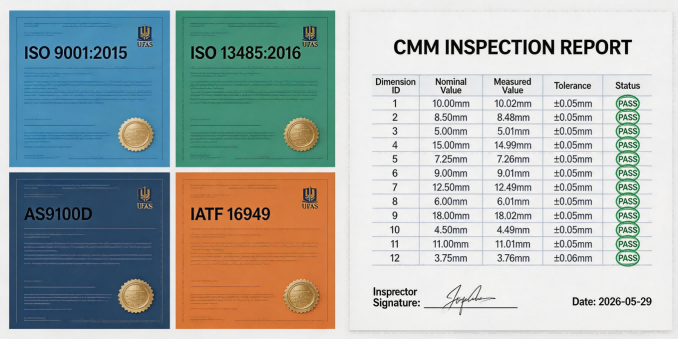
If you are in medical devices, your FDA or CE auditor will ask for our ISO 13485 certificate. If you are in aerospace, your AS9100 auditor will ask for our FAI reports and material traceability. If you are in automotive, your IATF 16949 auditor will ask for our PPAP packages and Cpk data.
We maintain all four certifications — not because we like paperwork, but because our clients need them to pass their own audits. Every medical order includes lot traceability from raw material bar to finished part. Every aerospace order includes an AS9102 First Article Inspection report. Every automotive order includes PPAP Level 3 documentation and Cpk analysis.
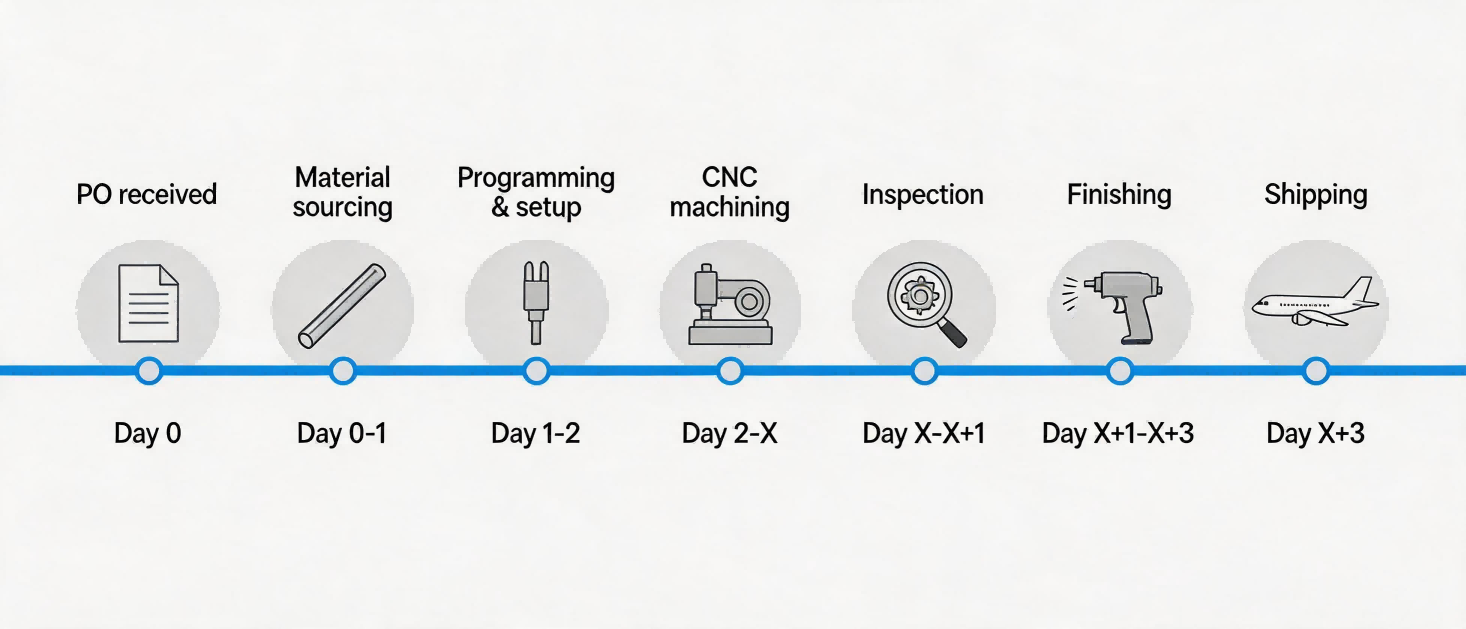
Here is what we have learned about lead times: predictability is more important than speed. A supplier who promises 3 days but delivers in 7 destroys your schedule. A supplier who promises 10 days and delivers in 10 allows you to plan.
We quote realistic lead times based on our actual capacity, not optimistic guesses. For prototype orders (1-10 pieces), we typically deliver in 3-5 days. For small batch production (20-500 pieces), 7-14 days. For larger production runs (500-5,000 pieces), 12-18 days.
Add 3-5 days for air freight to the US, UK, Germany, or France. Total door-to-door for a 100-piece batch is usually 10-17 days — often faster than local US or European shops, where 4-6 weeks is common.
Every order, regardless of size, comes with a dimensional inspection report. For critical features, we provide CMM data. For medical and aerospace orders, we provide material certificates (EN 10204 Type 3.1). For automotive orders, we provide PPAP packages with control plans and capability studies.
We do not make you ask for these documents. They are part of our standard delivery.
Honesty matters. We will tell you when we are not the right fit.
If your part is ITAR-controlled, we cannot accept the order. If you need 1-2 parts in 24 hours and you are in Ohio, a local shop is faster. If your design is changing daily and you need to be in the same room as the machinist, stay local. For everything else — production runs, tight tolerances, complex geometries, cost-sensitive projects — we are worth the conversation.
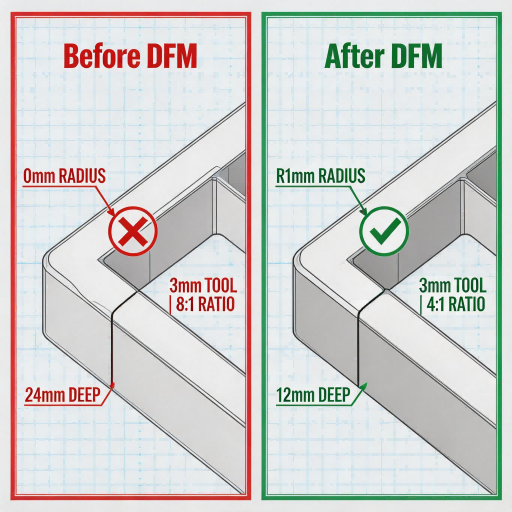
Before we quote, we review your design for manufacturability. We look for sharp internal corners that require expensive EDM work, deep pockets that will chatter with standard tools, thin walls that may deform, and over-toleranced features that add cost without adding value.
If we see issues, we tell you — and we suggest solutions. Sometimes the solution is a simple radius change that costs nothing to implement but reduces machining time by 30%. Sometimes it is a material substitution. Sometimes it is a note to your assembly team to increase a clearance.
We do not charge for this review. It is simply the right way to start a relationship.
CTA: Upload your CAD file (STEP or IGES) and 2D drawing. We will reply within 24 hours with a firm quote and DFM feedback.
tel : 0755-23596843
WhatsApp : +86-13267211181
E-mail : sales02@gt-proto.com
No.18, Shaqi Community Center Road, Xinqiao Street, Baoan District, Shenzhen, Guangdong Province, China 518104
Links :
test© 2026 Shenzhen GT Prototype Co., Ltd Tutti i diritti riservati.
Mappa del sitopolitica sulla riservatezzaXml